3
bedrooms
2
baths
1,488
sq ft
$168
price per sf
Single Family
property type
Off Market
time on site
2002
yr. built
5,624 sq ft
lot size
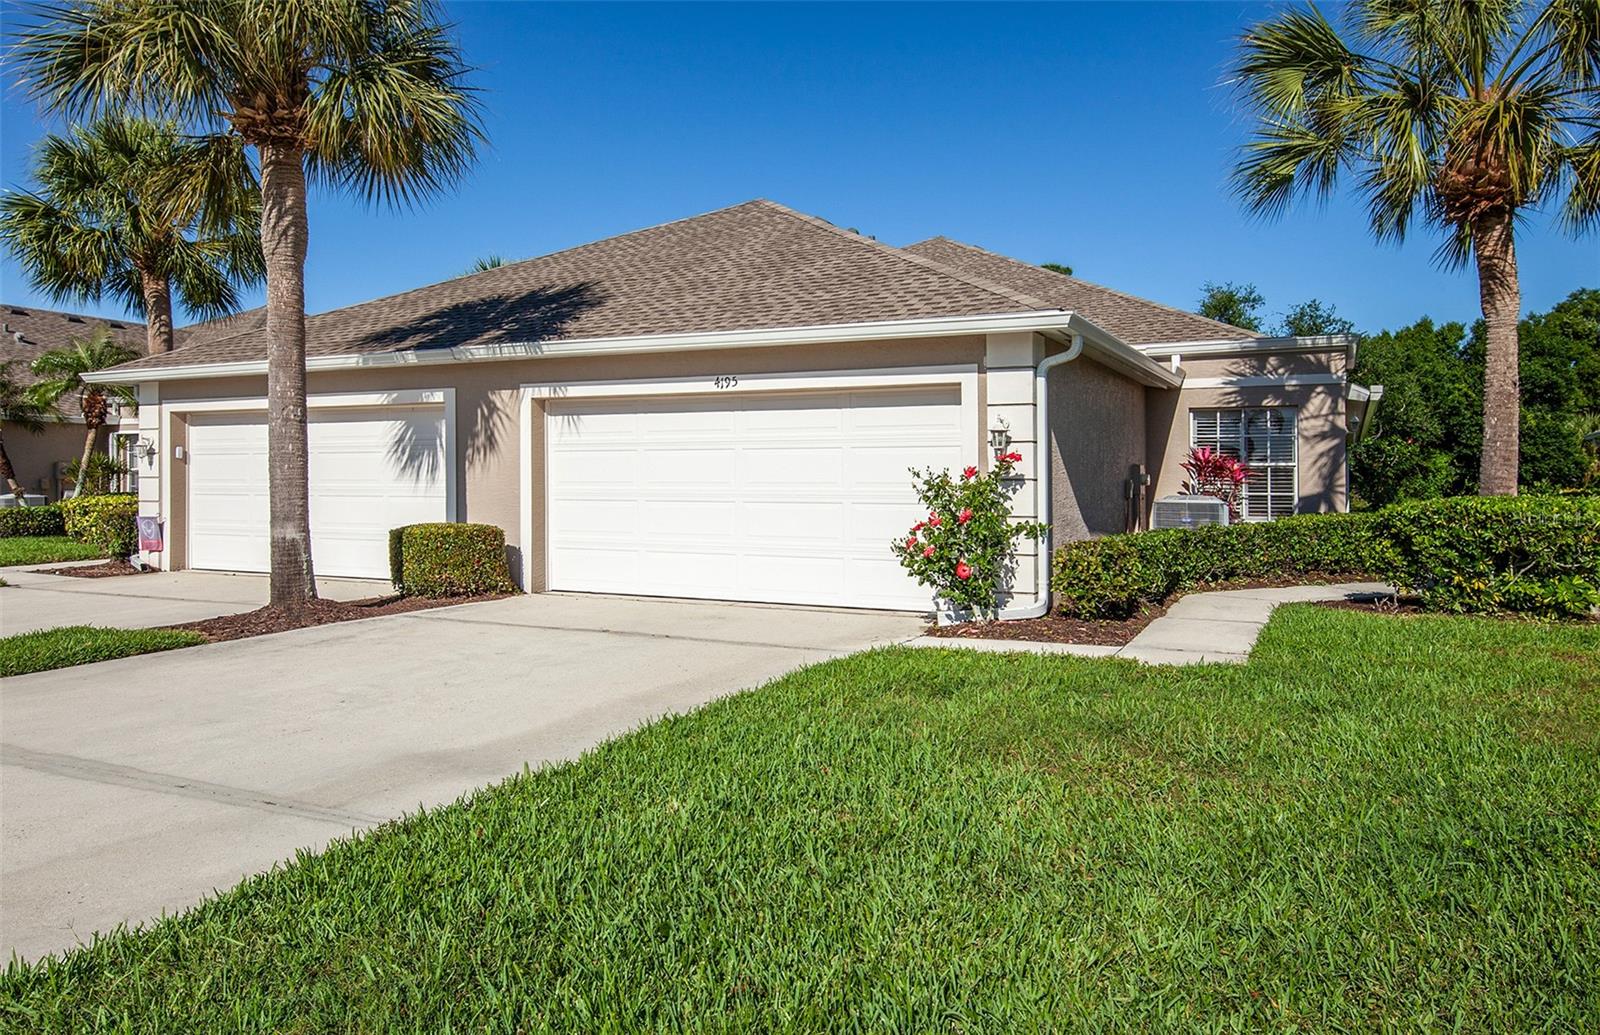
Looking for cozy quiet Florida getaway close to all the fun? The Villas of Sable Trace offers the perfect setting for your piece of the Florida paradise! This spotless villa features a split floor plan with 3 Bedrooms, 2 Bathrooms for privacy when friends and family come to visit! The open-floor plan with kitchen, dining and living rooms are perfect for entertaining. Additional entertainment space is extended to the screened-in Lanai located off the living room area. Closet space is abundant throughout the home for your storage needs. The master bedroom, with it's private bath and walk-in shower, has both an ex- large walk-in closet and a wardrobe closet. Additional ...storage is available in the over-sized 2 garage. The laundry room features the washer and dryer and is conveniently located between the kitchen and the garage and has additional closet space. Updates include new Roof (2021) and AC (2018)! Community amenities are the clubhouse, fitness center, heated swimming pool with a large deck. The HOA fees take care of exterior maintenance (lawn, shrubs, pest control, and cable/internet). The Villas of Sabal Trace is a vibrant community that offers daily social activities and is close to Heron Creek Golf course, beaches, shopping, theater, Atlanta Braves Spring Training, and the vibrant downtown Wellen Park! This villa is FULLY FURNISHED and move in ready! Come take a look at your new home in this wonderful community!

Co-listed By: Ellen Carrell
Sold By: RE/MAX PLATINUM, Mike Winger
No upcoming open house dates. Check back later.
Bedrooms
- Total Bedrooms: 3
Bathrooms
- Full bathrooms: 2
Appliances
- Dishwasher
- Disposal
- Dryer
- Electric Water Heater
- Microwave
- Range
- Refrigerator
- Washer
Architectural Style
- Florida
Association
- Association Fee: $922
- Association Fee Frequency: Quarterly
- Association Name: Gateway
- Association Phone: 941-629-8190
Association Fee Includes
- Cable TV
- Common Area Taxes
- Pool
- Escrow Reserves Fund
- Internet
- Maintenance Structure
- Maintenance Grounds
- Management
- Private Road
Community Features
- Clubhouse
- Community Mailbox
- Deed Restrictions
- Gated Community - No Guard
- Pool
Construction Materials
- Block
- Stucco
Cooling
- Central Air
Exterior Features
- Sliding Doors
Flooring
- Carpet
- Tile
Foundation Details
- Slab
Heating
- Electric
Interior Features
- Cathedral Ceiling(s)
- Ceiling Fans(s)
- Living Room/Dining Room Combo
- Open Floorplan
- Thermostat
- Walk-In Closet(s)
- Window Treatments
Laundry Features
- Laundry Room
Levels
- One
Lot Features
- Greenbelt
- City Limits
- Landscaped
- Near Golf Course
- Near Public Transit
- Paved
- Private
Other Equipment
- Irrigation Equipment
Patio and Porch Features
- Screened
Pets Allowed
- Cats OK
- Dogs OK
Road Responsibility
- Private Maintained Road
Road Surface Type
- Paved
Roof
- Shingle
Sewer
- Public Sewer
Utilities
- Public
Vegetation
- Mature Landscaping
View
- Park/Greenbelt
WaterSource
- Public
Window Features
- Blinds
Rooms
- Living Room
- Kitchen
- Primary Bedroom
- Bedroom 2
- Bedroom 3
- Laundry

BERKSHIRE HATHAWAY HOMESERVICES FLORIDA REALTY
941-207-5055
Ellen Carrell
Sold By:
RE/MAX PLATINUM
Mike Winger
Data Source: Stellar MLS
MLS#: N6134924
Data Source Copyright: © 2026 Stellar MLS All rights reserved.
This property was listed on 10/16/2024 and last updated as of 7/26/2025 5:22:09 PM. OSI IDX updated the data from Stellar MLS on 11/6/2026 at 7:12 AM. This information is for your personal, non-commercial use and may not be used for any purpose other than to identify prospective properties you may be interested in purchasing. Display of MLS data is usually deemed reliable but is NOT guaranteed accurate by the MLS. Buyers are responsible for verifying the accuracy of all information and should investigate the data themselves or retain appropriate professionals. Information from sources other than the Listing Agent may have been included in the MLS data. Unless otherwise specified in writing, Broker/Agent has not and will not verify any information obtained from other sources. The Broker/Agent providing the information contained herein may or may not have been the Listing and/or Selling Agent.
Your Search Results
Our Listings
© 2026 TIDELINE REAL ESTATE BROKERS
DMCA Notice | Terms & Services | Privacy Policy | Accessibility Statement
EQUAL HOUSING OPPORTUNITY


TIDELINE REAL ESTATE BROKERS | BK 3077519
7746 HOLIDAY DR, Sarasota, FL 34231
Mobile: 941-228-3390
Mike@Ringthewingers.com

