3
bedrooms
2
baths
2,407
sq ft
$268
price per sf
Single Family
property type
Off Market
time on site
1987
yr. built
0.37 acre
lot size
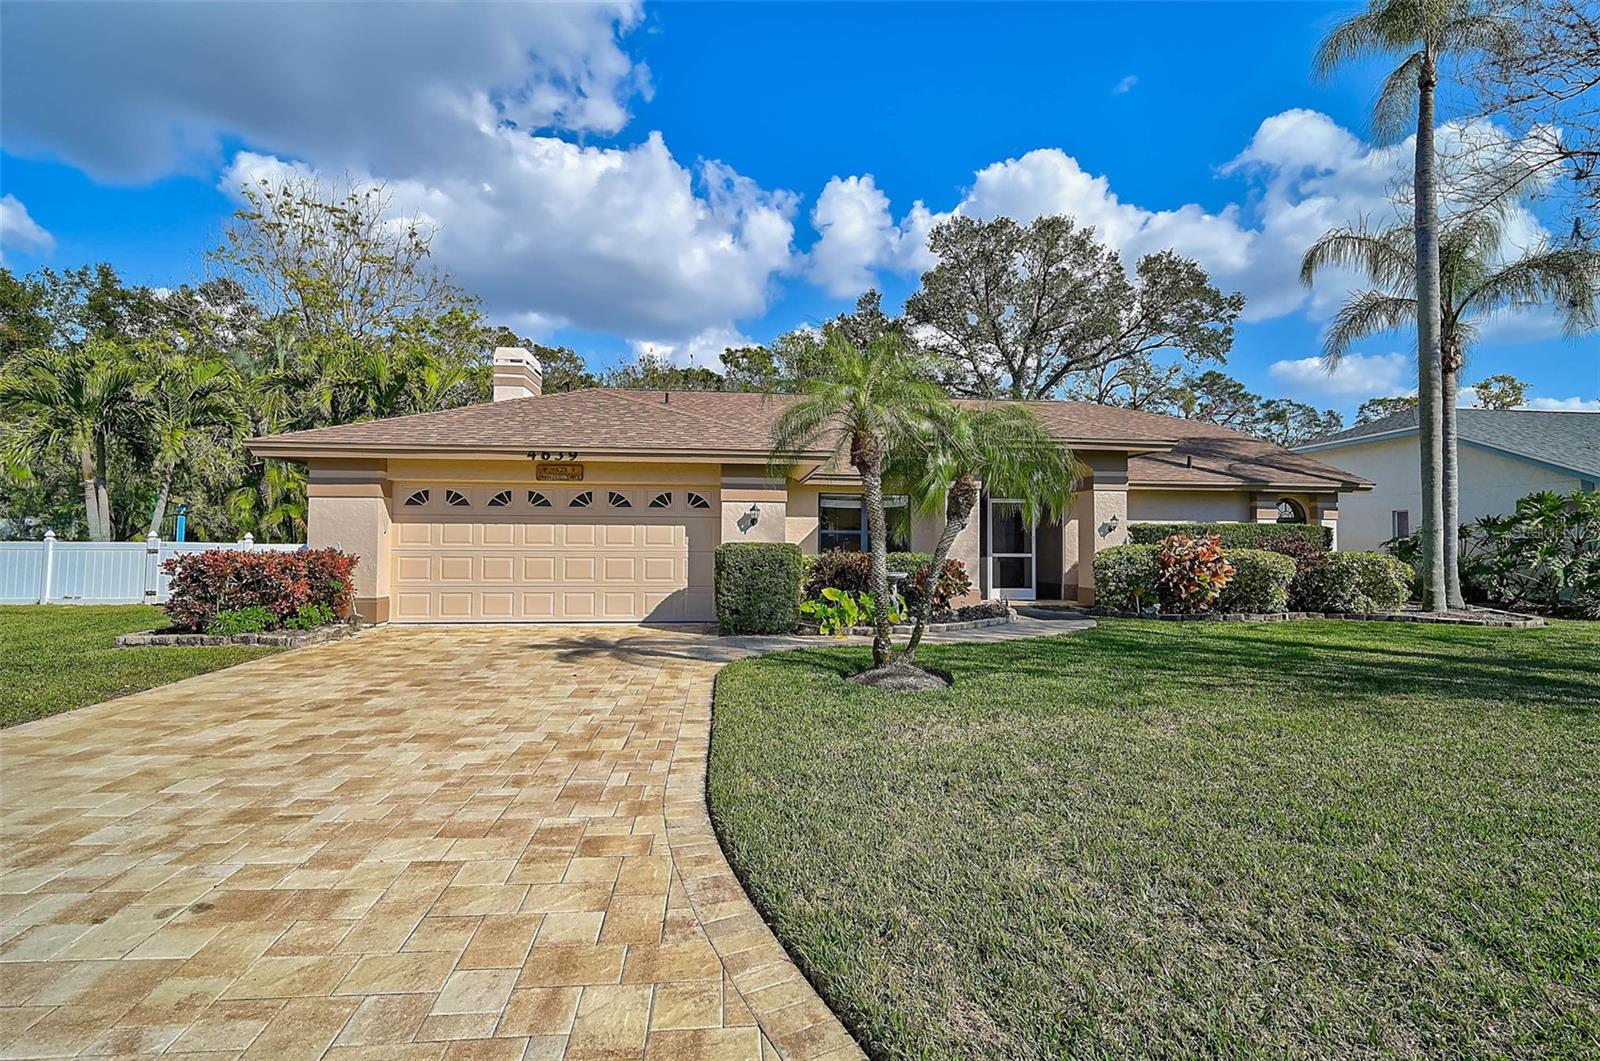
Peacefully situated in sought after Southfield. With pride of ownership on every street and beautiful mature trees and plantings this location is one not to be missed. Only one entrance. No through traffic here…. Begin your tour of this meticulously updated large Ruthenberg 3 Bed, 2 Bath, 2 Car Garage home by taking time to admire the well-manicured front lawn and custom paver driveway Upon entering through the gorgeous glass front doors you will see straight through from living room/Den to your thermostatically controlled solar heated pool oasis which is also paved. Large covered Lanai with built in Summer Kitchen. The welcoming entry hall has been recently painted a...long with the dining room, hallway and huge family room with vaulted ceilings. Family room also has a fireplace converted to propane and wet bar, and beautiful cherry wood floors. You will appreciate the neutral tile laid on a diagonal in many areas of the home. The kitchen with wood cabinets, stainless appliance and Corian counters with eat at bar looks out over the family room and to the eat in area in kitchen. Note the huge pantry across from eating area. A true split plan with two nice sized bedrooms and thoughtfully updated 2nd bath. The Primary bedroom and bath on the other side of the home is incredibly large and another fully updated bath. Oversized totally fenced lot for families and pets plus a fantastic Tiki Hut which is the perfect entertaining location, super private and a big pool in large, well maintained caged lanai with outdoor kitchen area. Nothing to do - they 've done it ALL! Temp controlled wine closet. * New Roof 2024 * *New Tiki Hut Roof 2025* Southfield is super well maintained with mature plantings, new streetlights and has access to great schools as well. A shared well with the next-door neighbor to reduced watering expense and keep your tropical oasis looking great year-round. Be sure to check out the online tour on this one – just so much to see. Then schedule your showing before it is gone.

Co-listed By: Ann Winger
Sold By: KELLER WILLIAMS TAMPA PROP., Mariya Kuzmina
No upcoming open house dates. Check back later.
Bedrooms
- Total Bedrooms: 3
Bathrooms
- Full bathrooms: 2
Appliances
- Dishwasher
- Disposal
- Dryer
- Electric Water Heater
- Microwave
- Refrigerator
Association
- Association Fee: $220
- Association Fee Frequency: Quarterly
- Association Name: Keith Wilking
- Association Phone: 941.300.2275
Community Features
- Street Lights
Construction Materials
- Block
Cooling
- Central Air
- Humidity Control
Exterior Features
- Hurricane Shutters
- Outdoor Kitchen
- Private Mailbox
- Sidewalk
- Sliding Doors
Fireplace Features
- Gas
- Living Room
Flooring
- Carpet
- Ceramic Tile
- Wood
Foundation Details
- Slab
Heating
- Central
- Electric
Interior Features
- Accessibility Features
- Built-in Features
- Cathedral Ceiling(s)
- Ceiling Fans(s)
- Central Vaccum
- Kitchen/Family Room Combo
- Solid Surface Counters
- Stone Counters
- Wet Bar
Laundry Features
- Inside
- Laundry Room
Levels
- One
Other Equipment
- Irrigation Equipment
Parking Features
- Driveway
- Garage Door Opener
Pets Allowed
- Cats OK
- Dogs OK
Pool Features
- In Ground
- Screen Enclosure
- Solar Heat
Road Responsibility
- Private Maintained Road
Road Surface Type
- Asphalt
Roof
- Shingle
Sewer
- Public Sewer
Utilities
- Electricity Connected
- Fiber Optics
- Fire Hydrant
- Public
- Sewer Connected
- Underground Utilities
- Water Connected
WaterSource
- Public
- Well
Rooms
- Living Room
- Laundry
- Dining Room
- Kitchen
- Bathroom 2
- Primary Bedroom
- Bedroom 2
- Bedroom 3
- Balcony/Porch/Lanai
- Foyer
- Family Room

RE/MAX PLATINUM
Ann Winger
Sold By:
KELLER WILLIAMS TAMPA PROP.
Mariya Kuzmina
Data Source: Stellar MLS
MLS#: A4639787
Data Source Copyright: © 2026 Stellar MLS All rights reserved.
This property was listed on 3/24/2025 and last updated as of 6/17/2025 7:26:08 PM. OSI IDX updated the data from Stellar MLS on 11/6/2026 at 7:10 AM. This information is for your personal, non-commercial use and may not be used for any purpose other than to identify prospective properties you may be interested in purchasing. Display of MLS data is usually deemed reliable but is NOT guaranteed accurate by the MLS. Buyers are responsible for verifying the accuracy of all information and should investigate the data themselves or retain appropriate professionals. Information from sources other than the Listing Agent may have been included in the MLS data. Unless otherwise specified in writing, Broker/Agent has not and will not verify any information obtained from other sources. The Broker/Agent providing the information contained herein may or may not have been the Listing and/or Selling Agent.
Your Search Results
Our Listings
© 2026 TIDELINE REAL ESTATE BROKERS
DMCA Notice | Terms & Services | Privacy Policy | Accessibility Statement
EQUAL HOUSING OPPORTUNITY


TIDELINE REAL ESTATE BROKERS | BK 3077519
7746 HOLIDAY DR, Sarasota, FL 34231
Mobile: 941-228-3390
Mike@Ringthewingers.com

