3
bedrooms
2
baths
1,823
sq ft
$283
price per sf
Single Family
property type
Off Market
time on site
1999
yr. built
7,236 sq ft
lot size
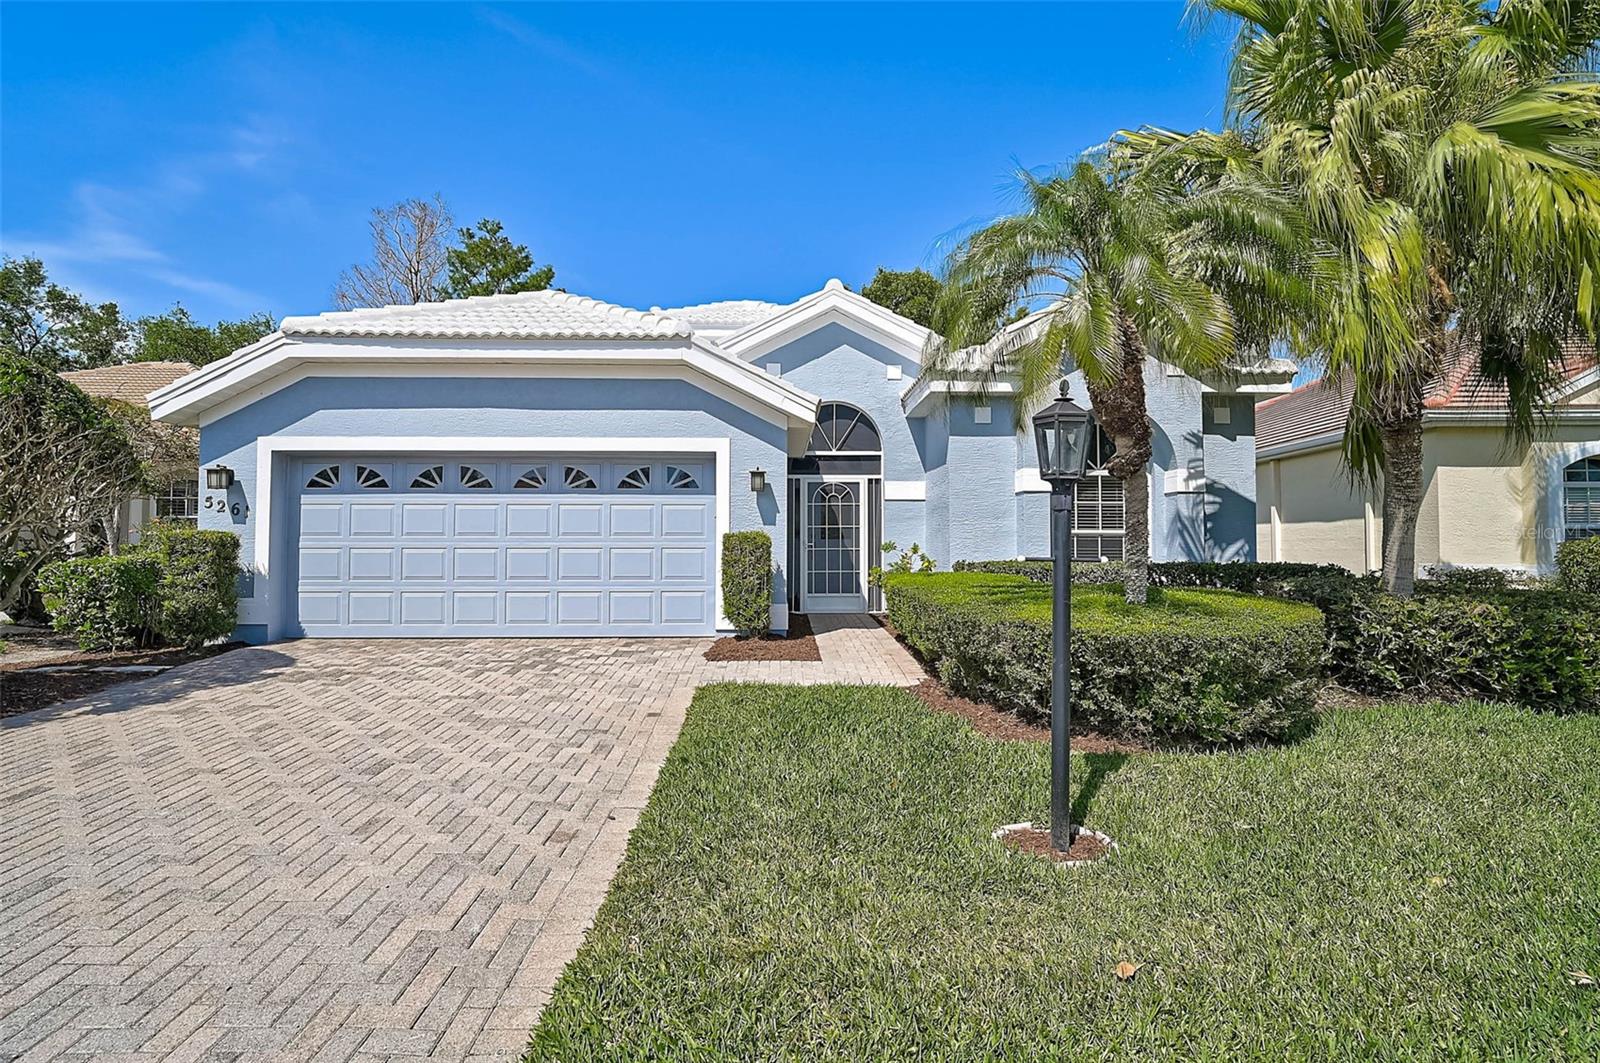
Stunning lake views welcome you as you step into a refreshed and upgraded 3/2 POOL home in the Hamptons, part of Sarasota’s highly sought-after Palmer Ranch. An incredible opportunity awaits as a BRAND-NEW tile roof AND gas water heater have just been installed, ensuring peace of mind for years to come. Upon entering one is greeted by the crowning feature of the home: a long-lake view which can be enjoyed from an expansive paver-decked pool area, the perfect spot from which to take in the soft orange glow of sunset reflecting off the lake, relax on a breezy day, or observe local wildlife, including the beautiful sandhill cranes, a common sight in this part of town. Lu...sh, mature landscaping adds to the aesthetic and ensures privacy as well. The deck has been resealed, and the pool cage re-screened and refinished. The interior, which has just been completely repainted in a fresh, neutral color, is laid out in a smart floor plan with two distinct, separate living spaces which are perfect for entertaining guests or for a family to spread out. The living area features soaring cathedral-style ceilings, lending roominess and a bright and airy feel. The remodeled kitchen comes replete with a Bosch gas stove for gourmet cooking and is outfitted with gorgeous quartz counters and soft-close cabinets and drawers. There are upgraded marble counters and glass-enclosed showers in both master and guest baths, a soaking tub in the master, and a beautifully tiled (all the way to the ceiling!) guest step-in shower. This home also includes a whole-house water filtration system and a reverse osmosis filter system for the kitchen. Other upgrades of note include recently installed Levolor easy roll up blinds throughout the home, high-end Hunter Douglas fans, a 2021 HVAC unit, and a freshly coated garage floor. The Hampton’s is a quiet community in the heart of Palmer Ranch, one of Sarasota’s most desirable locations. It is known for its perfect location within touching distance of our world-famous Siesta Key, convenience to shopping, restaurants, and I-75, and its excellent schools. Bikers will also love the proximity to the now extended Legacy Trail. 5261 Highbury is fitting any type of buyer, whether it be snow-birds, young families, or anyone looking to enjoy the good Florida life.

Sold By: REAL BROKER, LLC, Jack Cline
No upcoming open house dates. Check back later.
Bedrooms
- Total Bedrooms: 3
Bathrooms
- Full bathrooms: 2
Accessibility Features
- Grip-Accessible Features
Appliances
- Dishwasher
- Disposal
- Dryer
- Gas Water Heater
- Kitchen Reverse Osmosis System
- Microwave
- Range
- Refrigerator
- Washer
- Water Softener
Architectural Style
- Custom
Association
- Association Fee: $852
- Association Fee Frequency: Quarterly
- Association Name: Susan Smith/Progressive Community Management
- Association Phone: 9419215393
Association Amenities
- Maintenance
- Pool
- Spa/Hot Tub
Association Fee Includes
- Pool
- Maintenance Grounds
Community Features
- Deed Restrictions
- Pool
- Sidewalks
Construction Materials
- Block
Cooling
- Central Air
- Zoned
Exterior Features
- Sliding Doors
Flooring
- Carpet
- Tile
Foundation Details
- Slab
Heating
- Central
- Natural Gas
Interior Features
- Cathedral Ceiling(s)
- Ceiling Fans(s)
- Eat-in Kitchen
- High Ceilings
- Primary Bedroom Main Floor
- Solid Surface Counters
- Solid Wood Cabinets
- Stone Counters
- Thermostat
- Vaulted Ceiling(s)
- Window Treatments
Laundry Features
- Inside
- Laundry Room
Levels
- One
Lot Features
- Sidewalk
- Paved
Other Equipment
- Irrigation Equipment
Parking Features
- Driveway
- Garage Door Opener
- Ground Level
Patio and Porch Features
- Covered
- Patio
- Screened
Pets Allowed
- Size Limit
- Yes
Pool Features
- Gunite
- In Ground
- Screen Enclosure
- Self Cleaning
Road Surface Type
- Asphalt
- Paved
Roof
- Concrete
- Tile
Security Features
- Secured Garage/Parking
- Security System
- Security System Owned
- Smoke Detector(s)
Sewer
- Public Sewer
Utilities
- Cable Available
- Electricity Connected
- Natural Gas Connected
- Phone Available
- Public
- Sewer Connected
- Underground Utilities
- Water Connected
Vegetation
- Mature Landscaping
- Oak Trees
- Trees/Landscaped
View
- Water
Waterfront Features
- Lake Front
WaterSource
- Public
Window Features
- Blinds
- Shades
- Window Treatments
Rooms
- Living Room
- Dining Room
- Family Room
- Primary Bedroom
- Bedroom 2
- Bedroom 3
- Primary Bathroom
- Bathroom 2
- Laundry
- Kitchen

RE/MAX PLATINUM
Sold By:
REAL BROKER, LLC
Jack Cline
Data Source: Stellar MLS
MLS#: A4642539
Data Source Copyright: © 2026 Stellar MLS All rights reserved.
This property was listed on 4/2/2025 and last updated as of 6/11/2025 4:29:09 PM. OSI IDX updated the data from Stellar MLS on 11/6/2026 at 7:10 AM. This information is for your personal, non-commercial use and may not be used for any purpose other than to identify prospective properties you may be interested in purchasing. Display of MLS data is usually deemed reliable but is NOT guaranteed accurate by the MLS. Buyers are responsible for verifying the accuracy of all information and should investigate the data themselves or retain appropriate professionals. Information from sources other than the Listing Agent may have been included in the MLS data. Unless otherwise specified in writing, Broker/Agent has not and will not verify any information obtained from other sources. The Broker/Agent providing the information contained herein may or may not have been the Listing and/or Selling Agent.
Your Search Results
Our Listings
© 2026 TIDELINE REAL ESTATE BROKERS
DMCA Notice | Terms & Services | Privacy Policy | Accessibility Statement
EQUAL HOUSING OPPORTUNITY


TIDELINE REAL ESTATE BROKERS | BK 3077519
7746 HOLIDAY DR, Sarasota, FL 34231
Mobile: 941-228-3390
Mike@Ringthewingers.com

