3
bedrooms
2
baths
1,928
sq ft
$189
price per sf
Single Family
property type
Off Market
time on site
1993
yr. built
0.27 acre
lot size
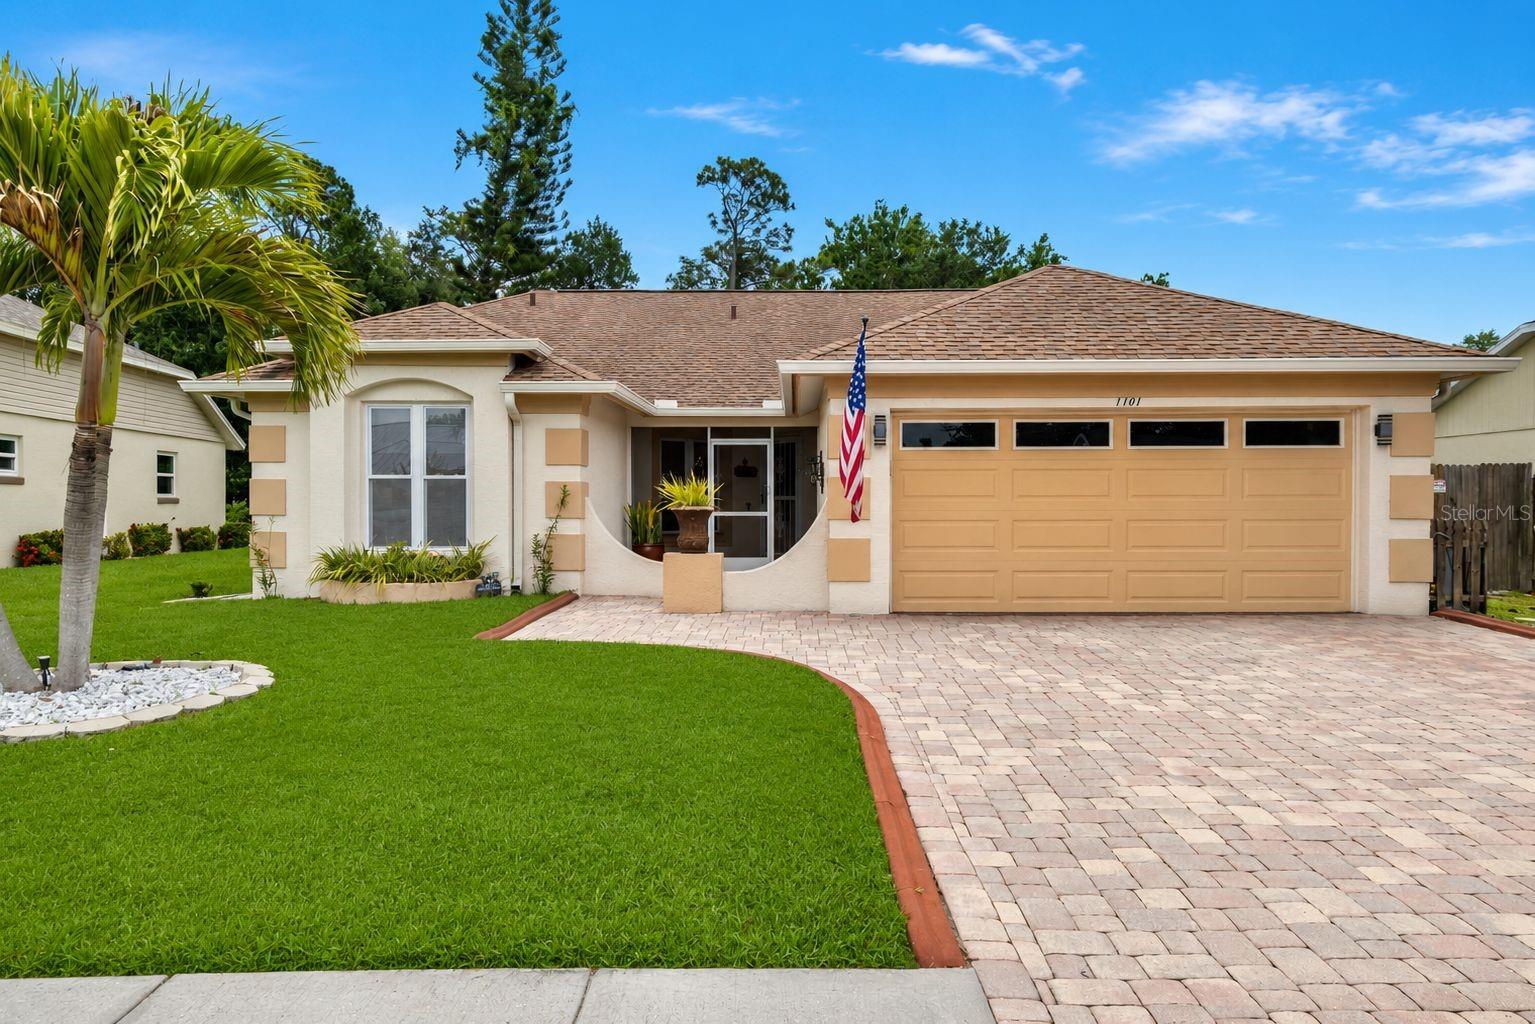
It's becoming harder to find a home that offers this much living space, a fenced yard, and a convenient Bradenton location without stretching the budget. With nearly 2,000 square feet, 3 bedrooms, 2 bathrooms, and easy access to everything from Lakewood Ranch to the Gulf beaches, 1101 50th St E is a property that simply makes sense. Inside, you'll find a functional layout designed for everyday living, with no carpet throughout the home and plenty of space to spread out. The interior has been freshly painted, giving the home a clean and inviting feel from the moment you arrive. For added peace of mind, the home also features a new hot water heater installed in 2025.... Outside, the enlarged paver driveway provides ample parking, while the fully fenced backyard offers room for pets, outdoor entertaining, gardening, or simply enjoying your own private space. A whole-house water filtration system is already in place, adding another practical benefit for the next owner. The location is one of this home's strongest features. Shopping, restaurants, schools, medical facilities, and major commuter routes are all just minutes away. Downtown Bradenton, UTC, Lakewood Ranch, and Sarasota are easily accessible, while the beautiful Gulf Coast beaches are less than 30 minutes from your front door. Whether you're looking for a primary residence, seasonal retreat, or investment opportunity, this home offers the space, location, and value that buyers are looking for in today's market.

Sold By: TIDELINE REAL ESTATE BROKERS, Adam Kwiat
No upcoming open house dates. Check back later.
Bedrooms
- Total Bedrooms: 3
Bathrooms
- Full bathrooms: 2
Appliances
- Dishwasher
- Disposal
- Dryer
- Electric Water Heater
- Exhaust Fan
- Microwave
- Refrigerator
- Washer
Association
- Association Fee: $467
- Association Fee Frequency: Annually
- Association Name: C&S Management
- Association Phone: Betsy Davis
Association Fee Includes
- Pool
- Recreational Facilities
Community Features
- Deed Restrictions
- Playground
- Pool
- Tennis Court(s)
Construction Materials
- Block
- Stucco
Cooling
- Central Air
Exterior Features
- Hurricane Shutters
- Rain Gutters
- Sidewalk
Fencing
- Wood
Flooring
- Ceramic Tile
- Hardwood
Foundation Details
- Slab
Heating
- Central
- Electric
Interior Features
- Cathedral Ceiling(s)
- Ceiling Fans(s)
- Eat-in Kitchen
- Primary Bedroom Main Floor
- Solid Surface Counters
- Thermostat
- Walk-In Closet(s)
- Window Treatments
Laundry Features
- In Garage
Levels
- One
Lot Features
- Cleared
- Landscaped
- Level
- Sidewalk
Pets Allowed
- Yes
Road Surface Type
- Asphalt
Roof
- Shingle
Sewer
- Public Sewer
Utilities
- Cable Available
- Electricity Connected
- Sewer Connected
- Water Connected
View
- Park/Greenbelt
WaterSource
- Public
Window Features
- Blinds
- Window Treatments
Rooms
- Living Room
- Kitchen
- Dining Room
- Family Room
- Primary Bedroom
- Primary Bathroom
- Bedroom 1
- Bedroom 2
- Bathroom 1

RE/MAX PALM
941-929-9090
Sold By:
TIDELINE REAL ESTATE BROKERS
Adam Kwiat
Data Source: Stellar MLS
MLS#: N6144552
Data Source Copyright: © 2026 Stellar MLS All rights reserved.
This property was listed on 6/3/2026 and last updated as of 8/7/2026 8:33:12 PM. OSI IDX updated the data from Stellar MLS on 11/6/2026 at 7:11 AM. This information is for your personal, non-commercial use and may not be used for any purpose other than to identify prospective properties you may be interested in purchasing. Display of MLS data is usually deemed reliable but is NOT guaranteed accurate by the MLS. Buyers are responsible for verifying the accuracy of all information and should investigate the data themselves or retain appropriate professionals. Information from sources other than the Listing Agent may have been included in the MLS data. Unless otherwise specified in writing, Broker/Agent has not and will not verify any information obtained from other sources. The Broker/Agent providing the information contained herein may or may not have been the Listing and/or Selling Agent.
Your Search Results
Our Listings
© 2026 TIDELINE REAL ESTATE BROKERS
DMCA Notice | Terms & Services | Privacy Policy | Accessibility Statement
EQUAL HOUSING OPPORTUNITY


TIDELINE REAL ESTATE BROKERS | BK 3077519
7746 HOLIDAY DR, Sarasota, FL 34231
Mobile: 941-228-3390
Mike@Ringthewingers.com

