2
bedrooms
2
baths
1,558
sq ft
$215
price per sf
Single Family
property type
Off Market
time on site
2014
yr. built
4,324 sq ft
lot size
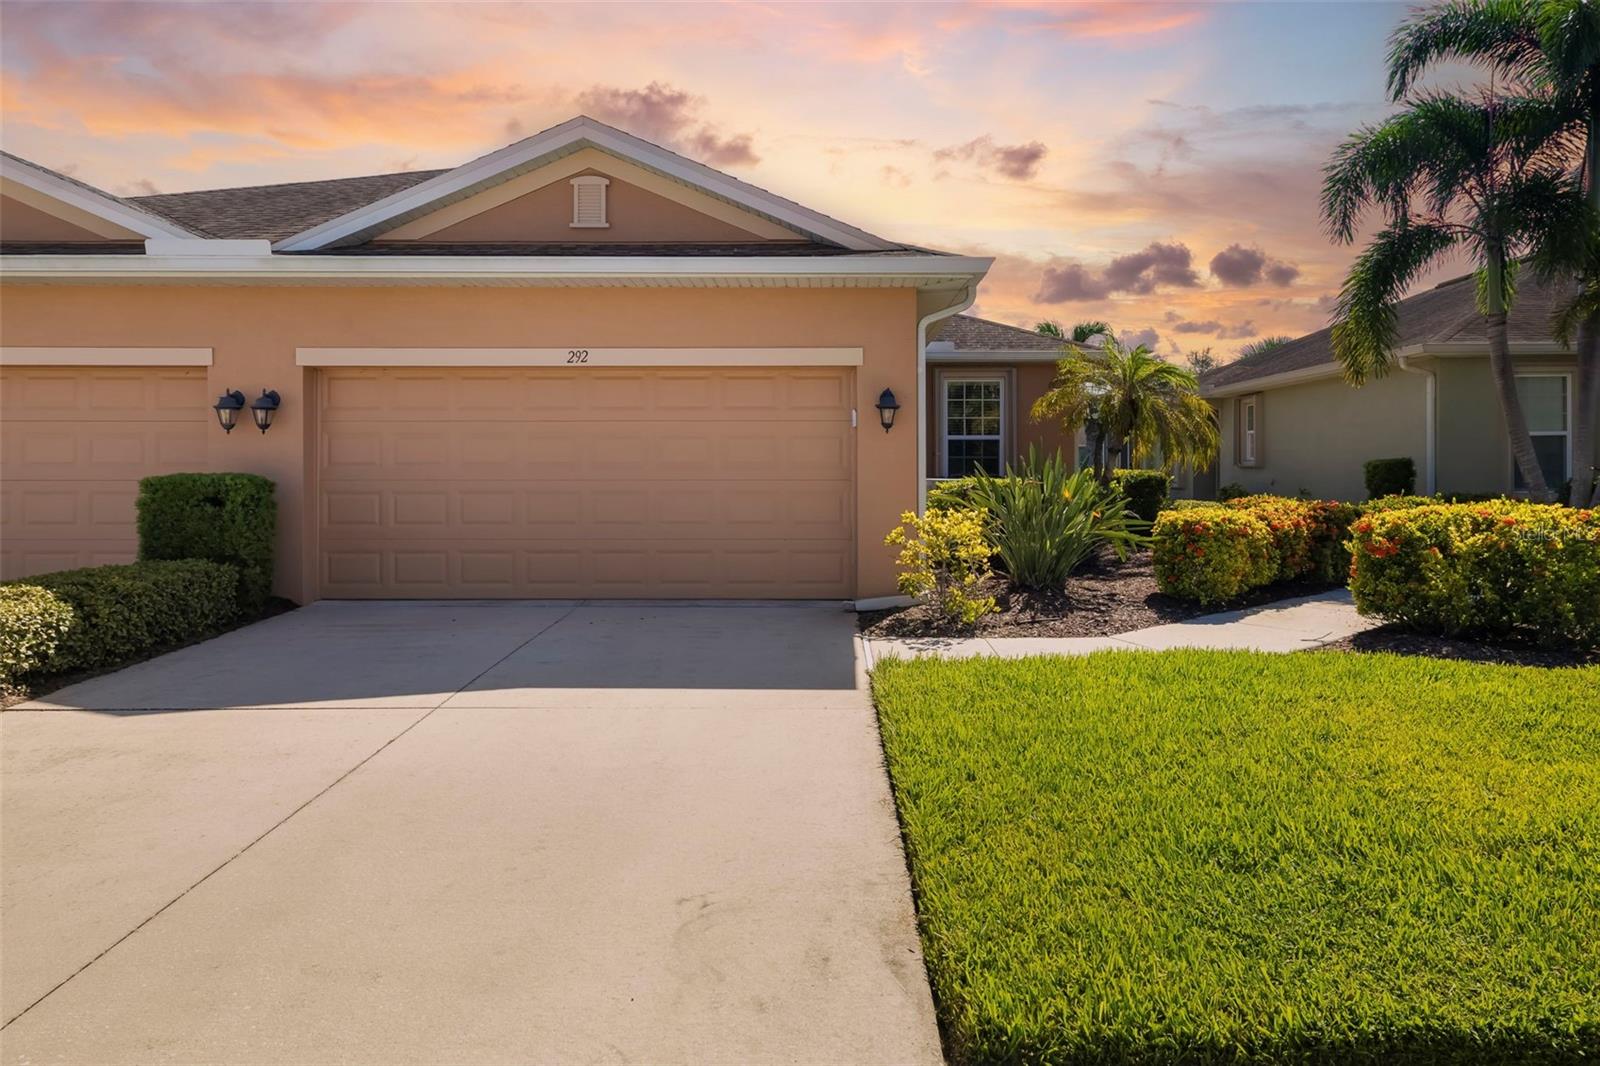
Beautifully maintained 2-bedroom plus den villa with extended Lanai offering the perfect blend of comfort, style, and convenience, ideally situated on one of the most desirable lake views in the gated, maintenance free, Verona Reserve. The open floor plan creates a seamless flow between the kitchen, dining, and living areas, making it ideal for both everyday living and entertaining. A screened front porch welcomes you home and offers the added benefit of allowing the front door to remain open in cooler weather, creating wonderful cross ventilation and fresh air flow throughout the home. The chef’s kitchen is a true showplace, featuring 42-inch wood cabinetry, grani...te countertops, integrated under-cabinet lighting, and a spacious breakfast bar. Tile flooring flows throughout the home, with carpet in the guest bedroom only. Tray ceilings with crown molding add an elegant finishing touch. Enjoy tranquil mornings and warm evenings on the screened lanai overlooking the peaceful lake, where an abundance of wildlife frequently comes for a visit. The primary suite offers a serene retreat with a walk-in closet and an ensuite bath featuring dual sinks, granite countertops, and a spacious walk-in shower. The secondary bedroom and full guest bath, complete with solid surface vanity and shower/tub combination, provide comfort and privacy for guests. A versatile den/study adds even more flexibility to the floor plan. Additional enhancements include cabinetry in the laundry room, a utility sink, and a new washer installed in December 2025. The interior was professionally painted in December 2025, including the walls, doors, trim, and baseboards, creating a fresh, move-in-ready feel. The tile throughout the home was also professionally cleaned in December 2025, with the grout refreshed. The villa features hurricane accordion shutters, a new A/C installed in 2023, and a new water heater installed in 2025. New roofs are funded and scheduled for installation by 2028. Verona Reserve offers wonderful amenities, including a community pool, gathering area for activities and entertaining, and a dog park for your furry friends. Conveniently located just minutes from shopping, banking, dining, and the YMCA, and approximately 4 miles from Historic Downtown Venice and Venice Beach. Enjoy easy access to the arts and theater, Legacy Trail’s scenic biking, walking, and running paths, and Florida’s world-renowned Suncoast beaches. Quick access to I-75 and the nearby Sarasota Memorial Hospital–Venice campus adds to the convenience. Come experience the comfort, quality, and convenience of this exceptional villa in one of the area’s most sought-after communities. Schedule your private showing today and make this villa your new home!

Co-listed By: Ann Winger, ann@ringthewingers.com
Sold By: RE/MAX ALLIANCE GROUP, Kimberly Werla, PA
No upcoming open house dates. Check back later.
Bedrooms
- Total Bedrooms: 2
Bathrooms
- Full bathrooms: 2
Appliances
- Dishwasher
- Disposal
- Dryer
- Electric Water Heater
- Microwave
- Range
- Refrigerator
- Washer
Association
- Association Fee: $492
- Association Fee Frequency: Monthly
- Association Name: Jamie Herter / Access Management
- Association Phone: 813-607-2220
Association Amenities
- Pool
Association Fee Includes
- Common Area Taxes
- Pool
- Maintenance Grounds
Community Features
- Dog Park
- Gated Community - No Guard
- Golf Carts OK
- Pool
Construction Materials
- Block
- Stucco
Cooling
- Central Air
Exterior Features
- Hurricane Shutters
- Lighting
Flooring
- Carpet
- Tile
Foundation Details
- Slab
Heating
- Central
- Electric
- Heat Pump
Interior Features
- Coffered Ceiling(s)
- L Dining
- Open Floorplan
- Primary Bedroom Main Floor
- Solid Wood Cabinets
- Split Bedroom
- Walk-In Closet(s)
- Window Treatments
Laundry Features
- Inside
- Laundry Room
Levels
- One
Other Equipment
- Irrigation Equipment
Pets Allowed
- Cats OK
- Dogs OK
Road Responsibility
- Private Maintained Road
Road Surface Type
- Paved
Roof
- Shingle
Sewer
- Public Sewer
Utilities
- Cable Available
- Electricity Connected
- Fiber Optics
- Fire Hydrant
- Public
- Sewer Connected
- Sprinkler Recycled
- Water Connected
View
- Water
Waterfront Features
- Pond
WaterSource
- Canal/Lake For Irrigation
- Public
Rooms
- Great Room
- Dining Room
- Kitchen
- Den
- Primary Bedroom
- Primary Bathroom
- Bedroom 2
- Bathroom 2

TIDELINE REAL ESTATE BROKERS
941-587-1669
Ann Winger, ann@ringthewingers.com
Sold By:
RE/MAX ALLIANCE GROUP
Kimberly Werla, PA
Data Source: Stellar MLS
MLS#: A4705316
Data Source Copyright: © 2026 Stellar MLS All rights reserved.
This property was listed on 9/15/2026 and last updated as of 10/31/2026 4:44:11 PM. OSI IDX updated the data from Stellar MLS on 11/6/2026 at 7:10 AM. This information is for your personal, non-commercial use and may not be used for any purpose other than to identify prospective properties you may be interested in purchasing. Display of MLS data is usually deemed reliable but is NOT guaranteed accurate by the MLS. Buyers are responsible for verifying the accuracy of all information and should investigate the data themselves or retain appropriate professionals. Information from sources other than the Listing Agent may have been included in the MLS data. Unless otherwise specified in writing, Broker/Agent has not and will not verify any information obtained from other sources. The Broker/Agent providing the information contained herein may or may not have been the Listing and/or Selling Agent.
Your Search Results
Our Listings
© 2026 TIDELINE REAL ESTATE BROKERS
DMCA Notice | Terms & Services | Privacy Policy | Accessibility Statement
EQUAL HOUSING OPPORTUNITY


TIDELINE REAL ESTATE BROKERS | BK 3077519
7746 HOLIDAY DR, Sarasota, FL 34231
Mobile: 941-228-3390
Mike@Ringthewingers.com

